
Tours, floor plans & websites · SOUTHWEST FLORIDA
2D floor plans
Help buyers see how the rooms fit together.
A clear floor plan answers questions that photos alone may leave open. It shows the relationship between rooms and gives buyers a practical reference when thinking about how they would use the home.
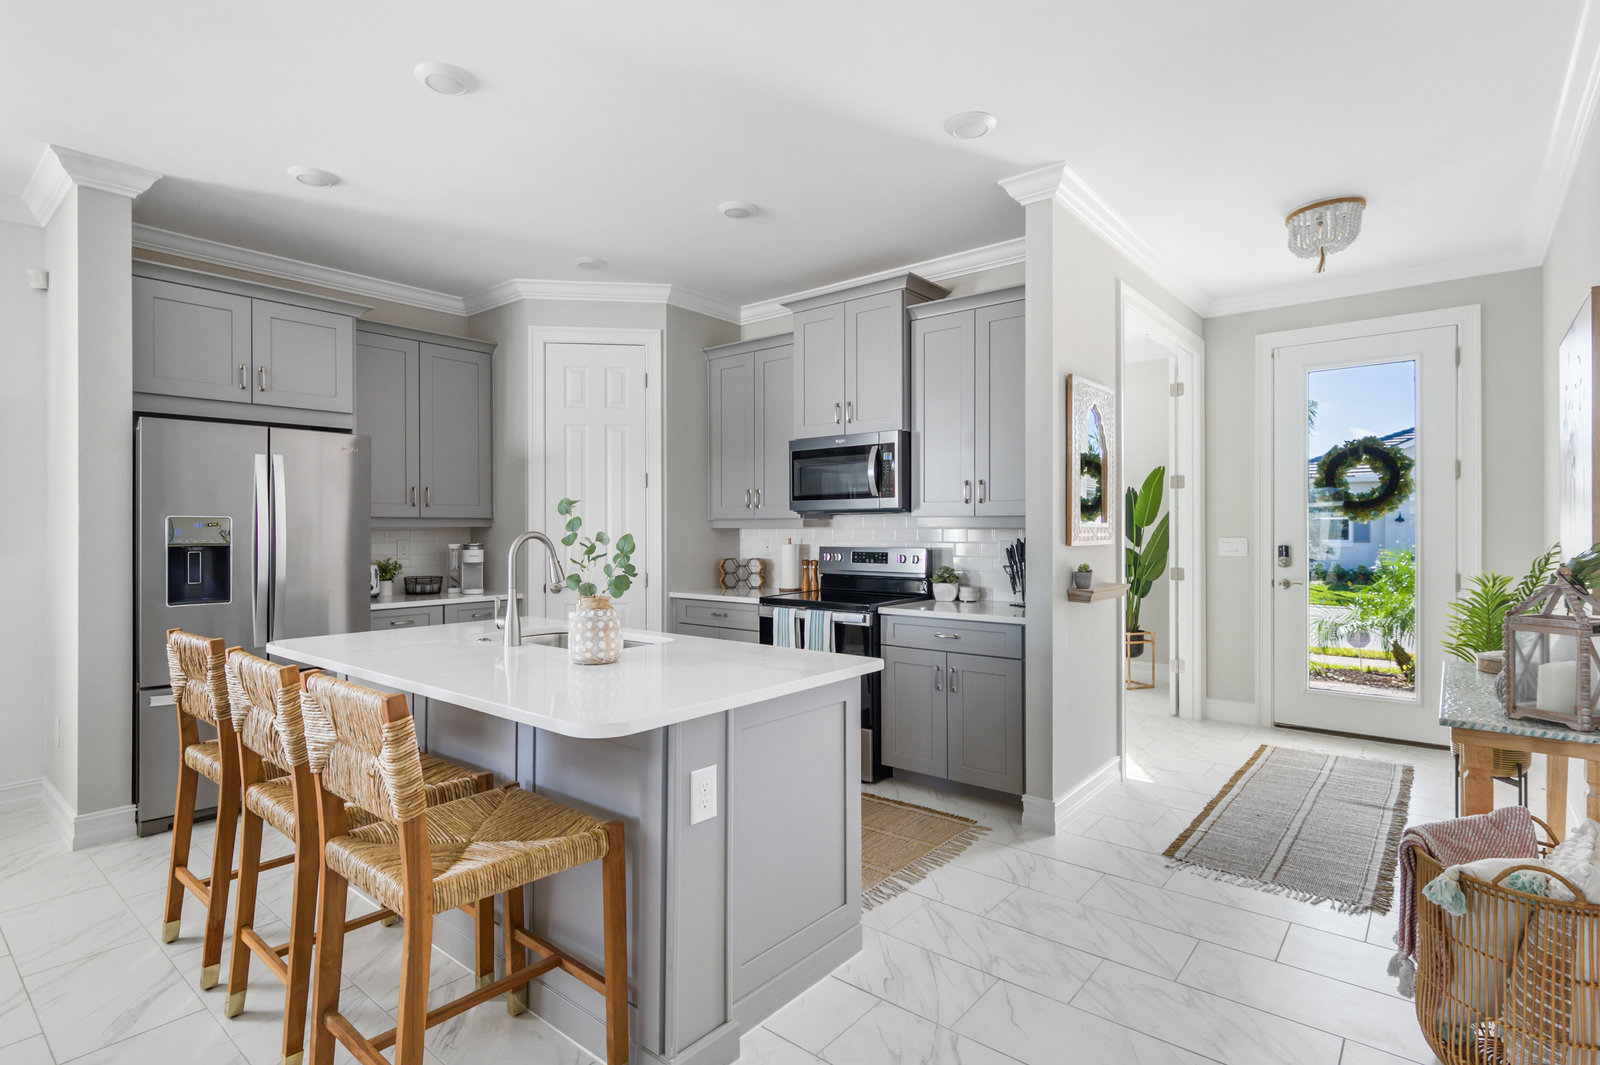
SEE THE LAYOUT
From rooms to a plan.
Our existing Photo Package example includes an interactive tour and floor-plan presentation. Open the project to explore the layout. A standalone 2D plan is a separate deliverable; its dimensions are approximate.
Explore the tour & floor plan ↗THE APPROACH
A simple view of the layout.
A floor plan supports the photography by making the overall arrangement easier to understand. It is especially useful for buyers comparing properties or discussing the home with someone who has not visited. The existing JDKfoto service describes approximate measurements and delivery as PDF and PNG.
What to expect
- A two-dimensional drawing of the agreed property layout
- Approximate measurements for illustrative use
- PDF and PNG formats described in the published service
Before we arrive
Make every included room accessible and let us know about additional structures or spaces. Tell us in advance if you need a particular labeling style or have existing plans to reference.
Available for properties in Naples, Estero, Bonita Springs, Fort Myers, Cape Coral, and the surrounding Southwest Florida area. Ask about your location ↗
A COUPLE OF COMMON QUESTIONS
Good to know.
Can I use this instead of an appraisal or architectural plan?+
No. This is a marketing floor plan with approximate measurements, not a survey, appraisal, or construction document.
Is a floor plan included with all packages?+
No. Some packages include one and others list it as an add-on. Check the package details before booking.